
Brunswick Heads Residence
Location: Brunswick Heads, Australia
In Collaboration With: Fraser Mudge Architecture
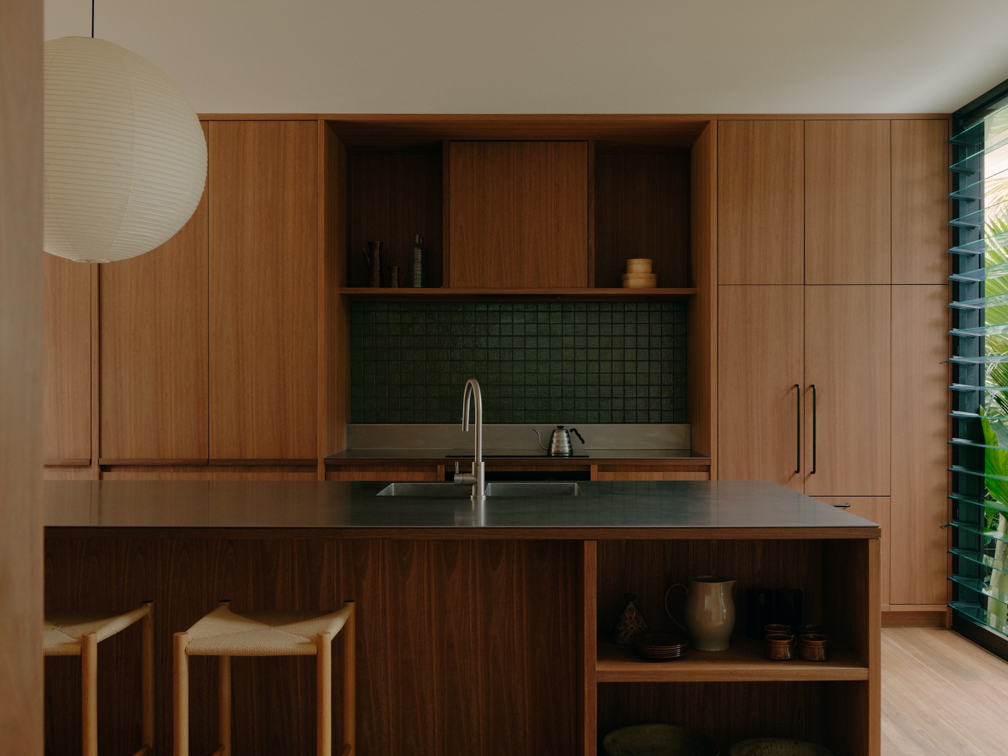
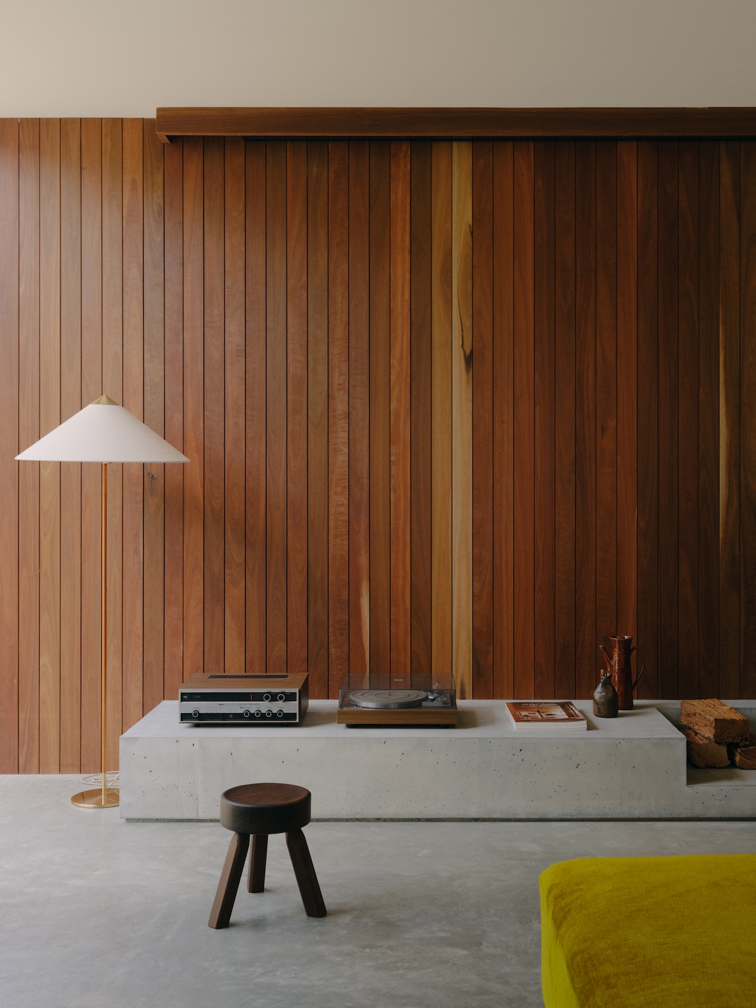
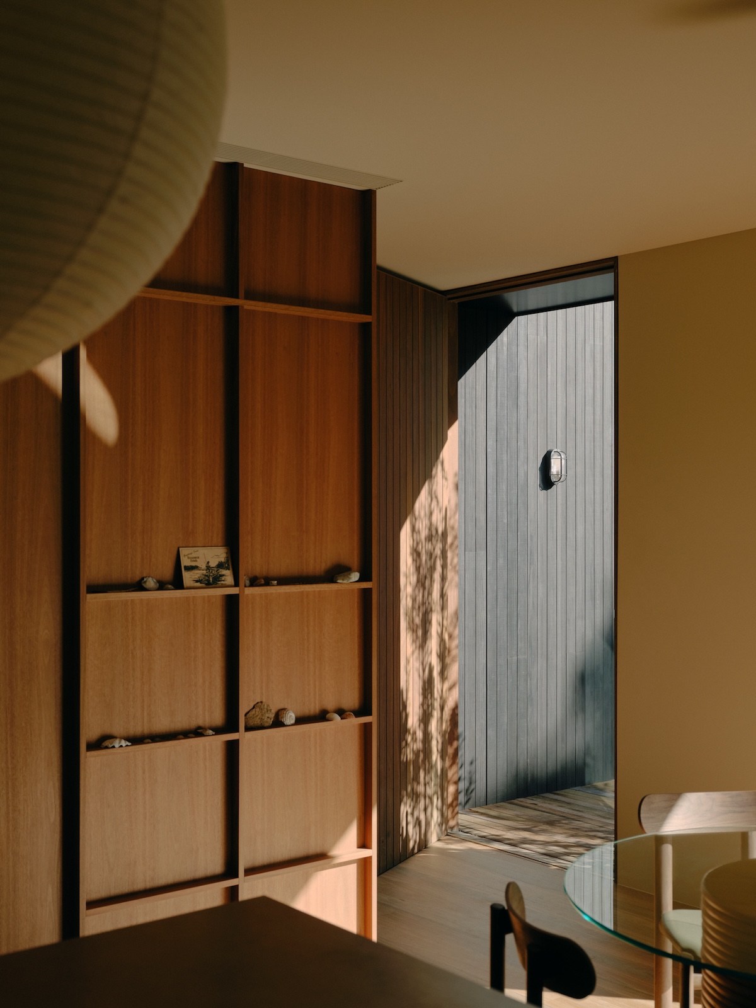
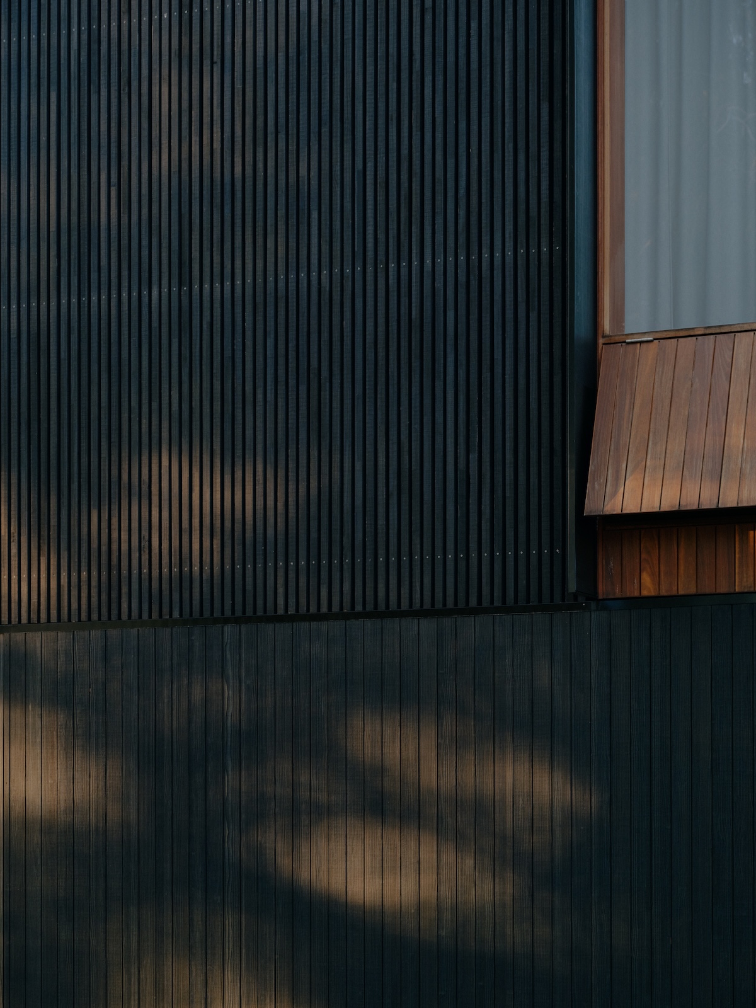
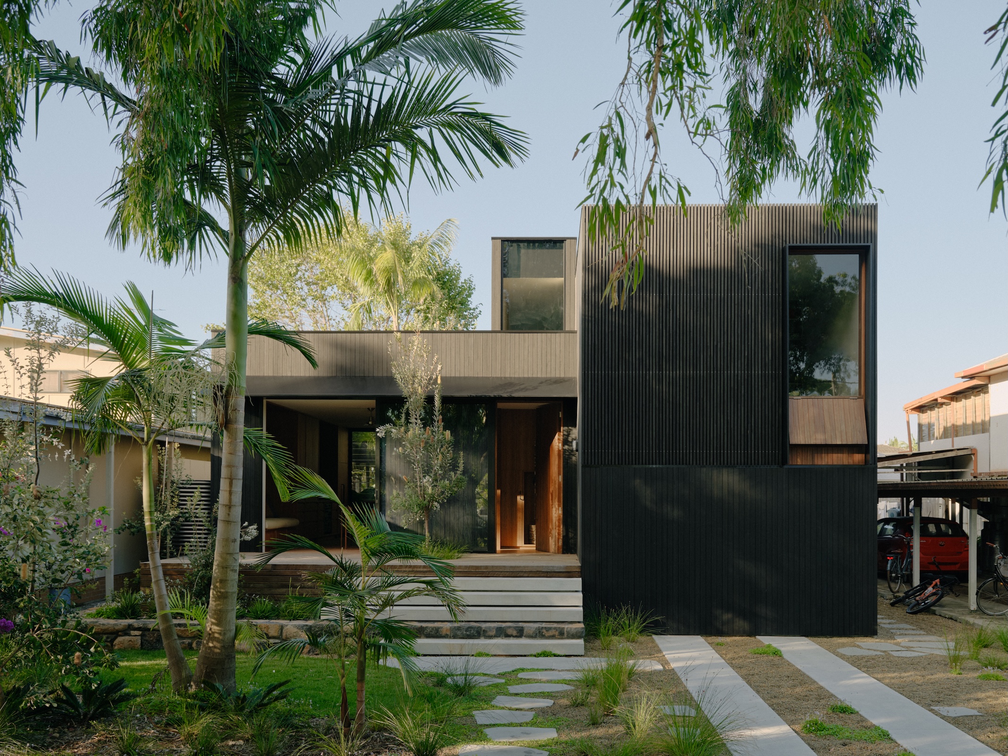
The project recomposes an original Brunswick Heads beach cottage providing a modern addition to a classic 70’s Australian coastal streetscape. A new half level is added above and below the exisiting (raised) split level home, leaving four split levels connected via a central staircase.
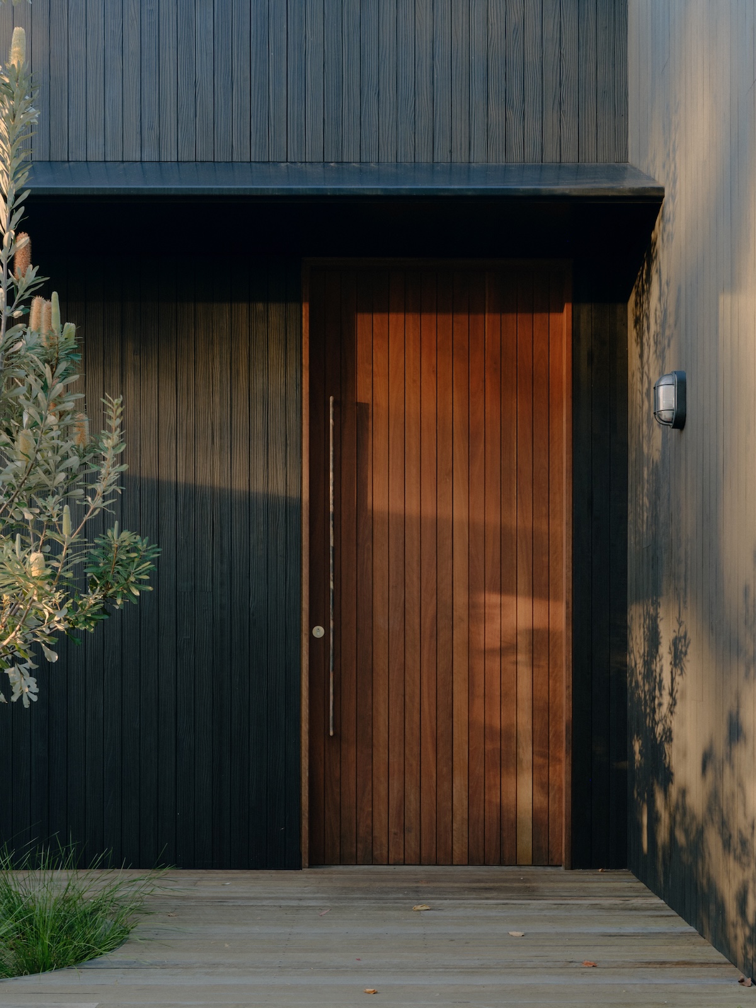
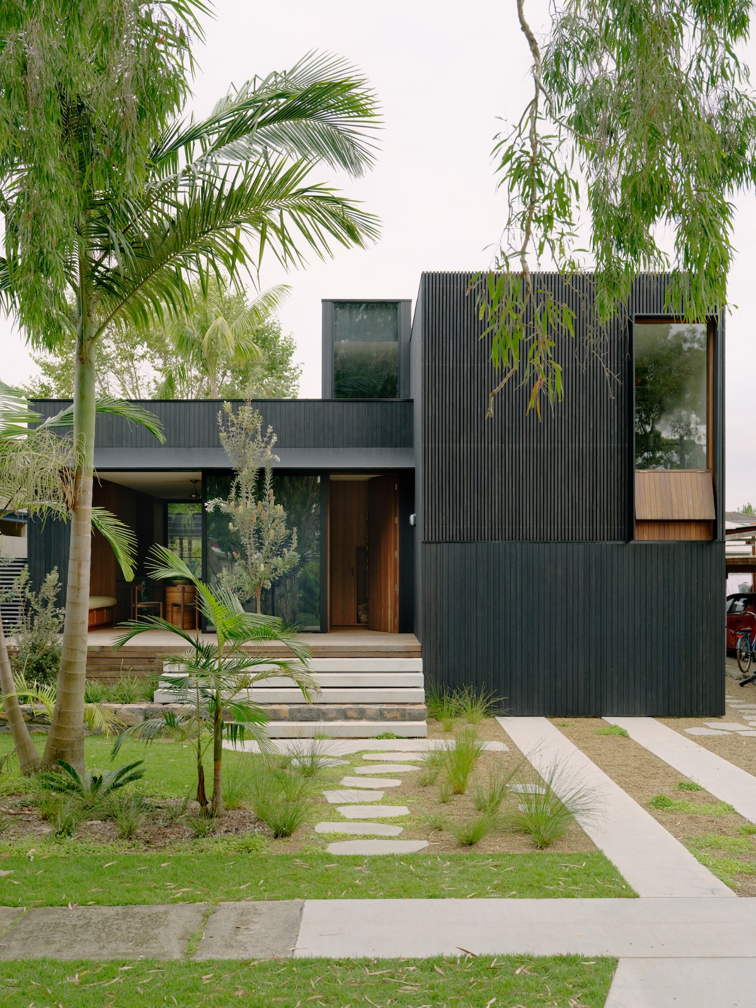
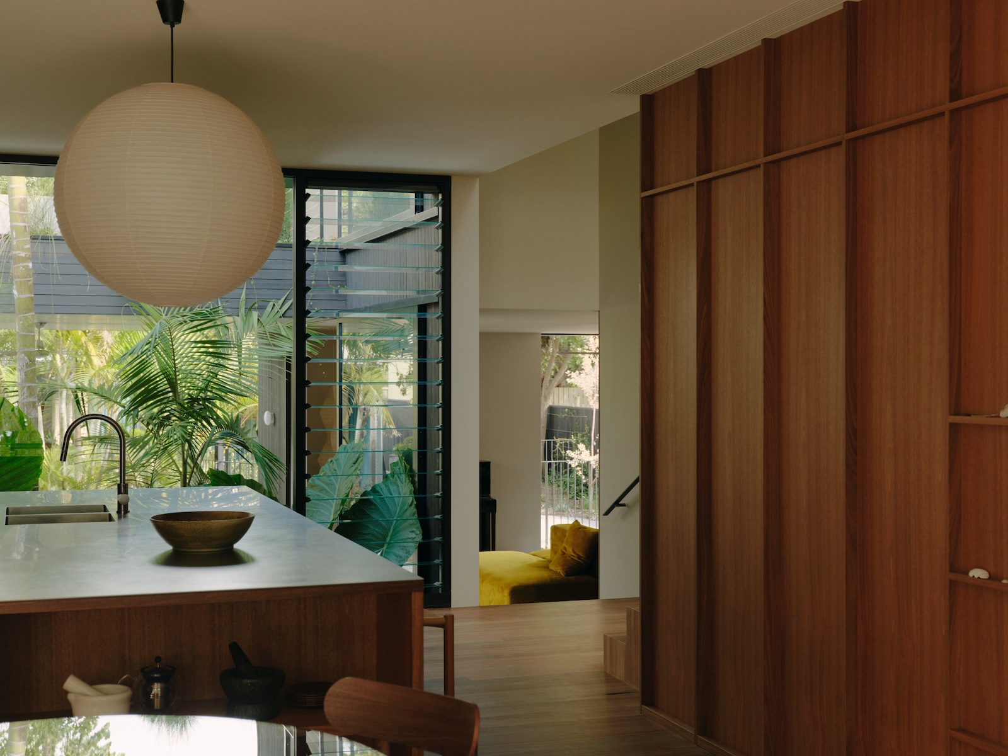
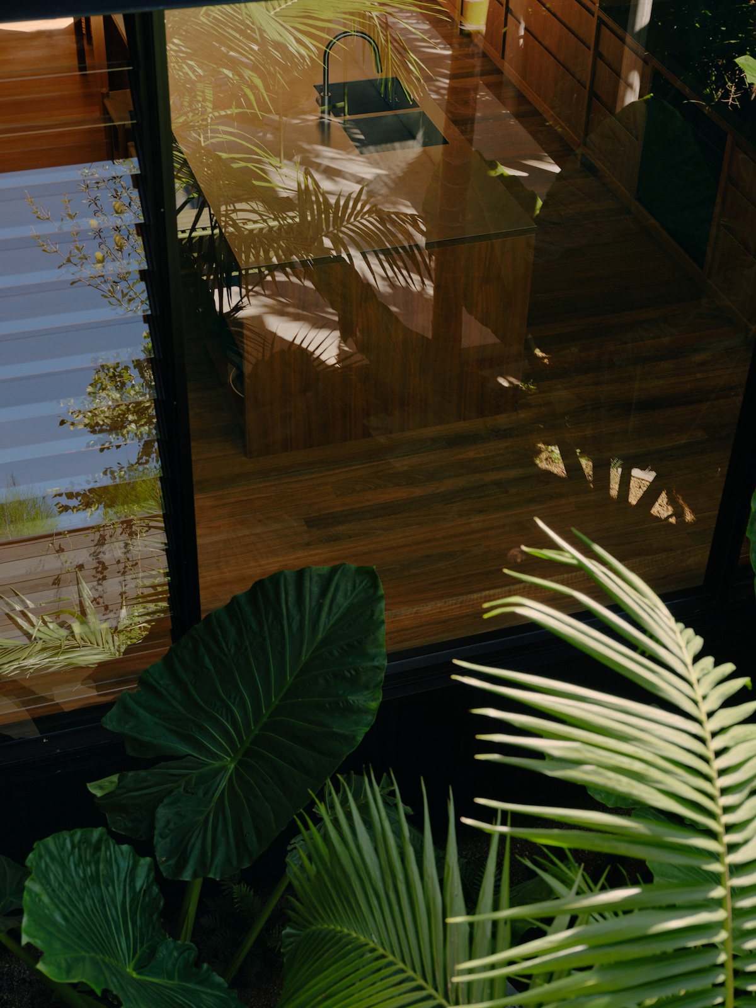
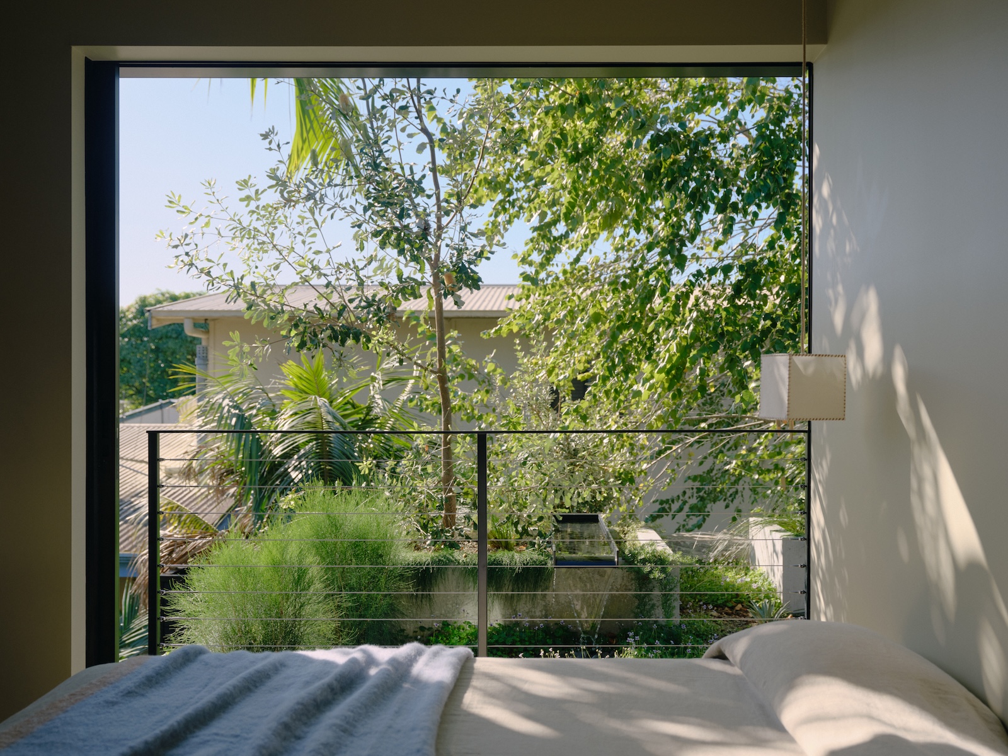
The house was designed for a family of four interested in living over an unconventional but small building footprint. Each half level has its own personal connection to a series of gardens including a roof garden and garden void which provides each level with its own unique atmosphere.
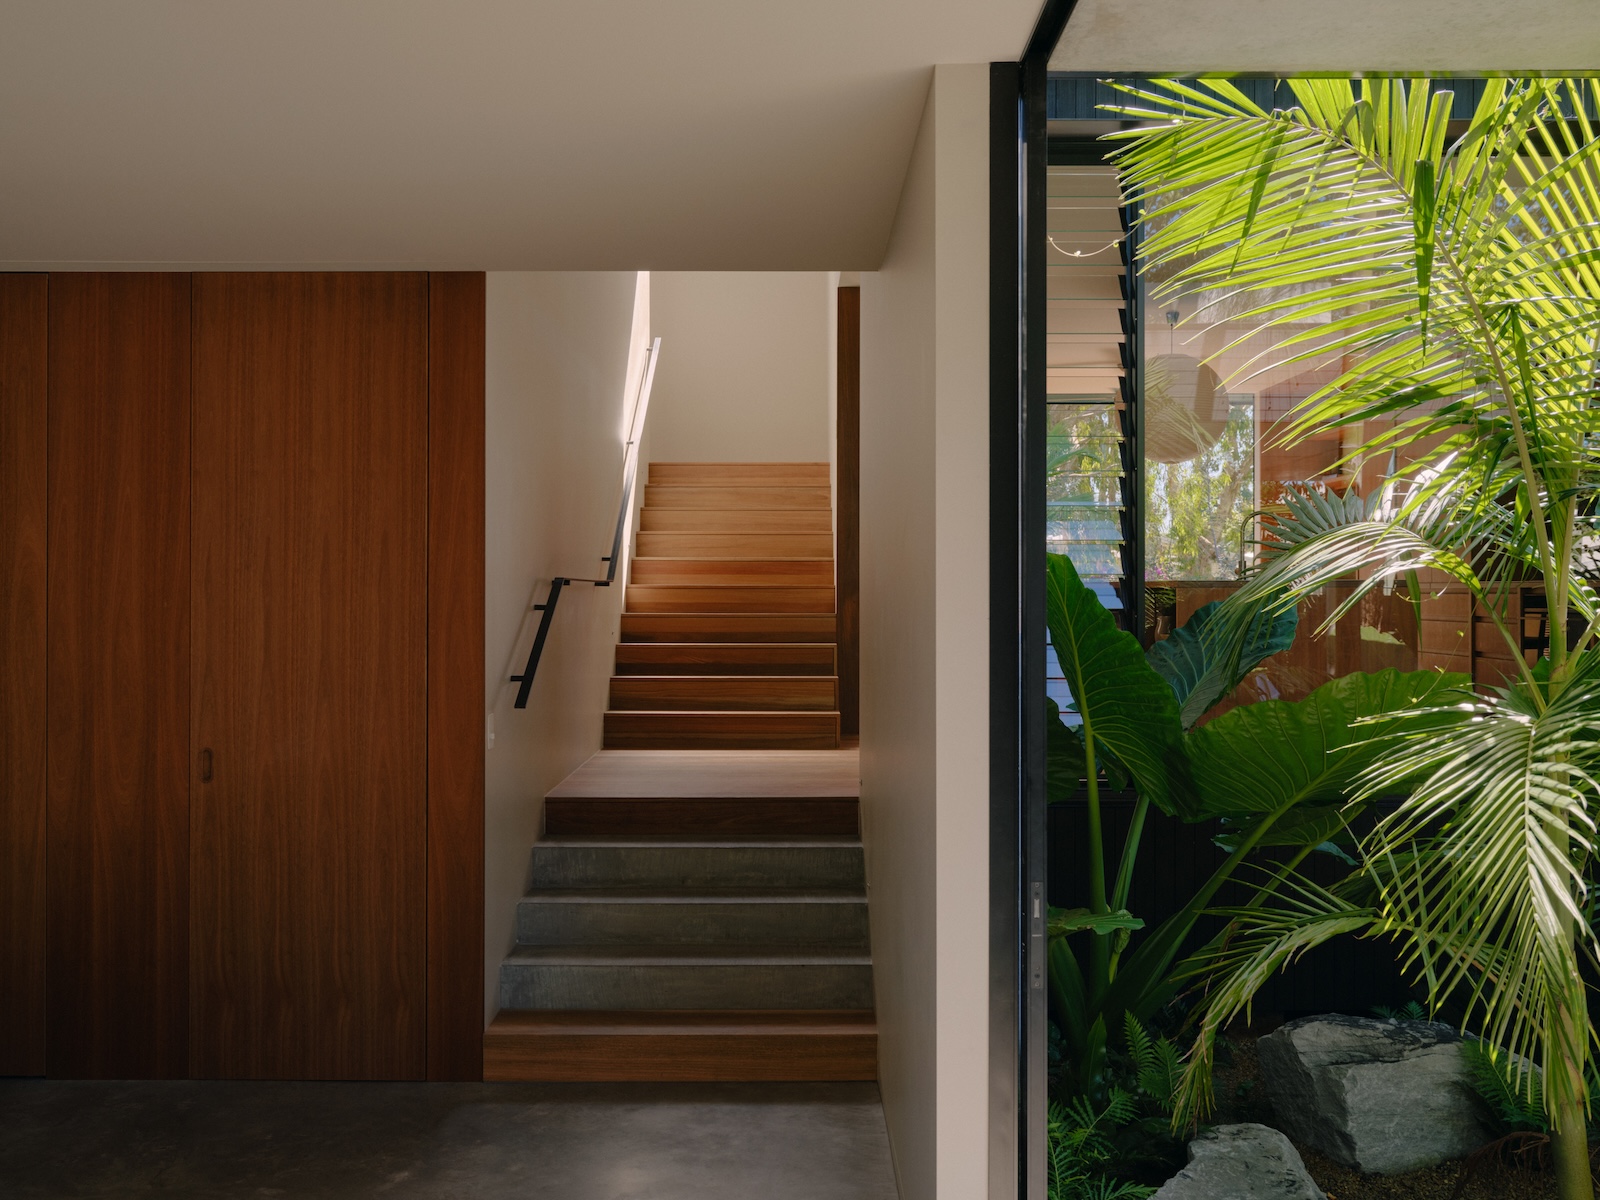
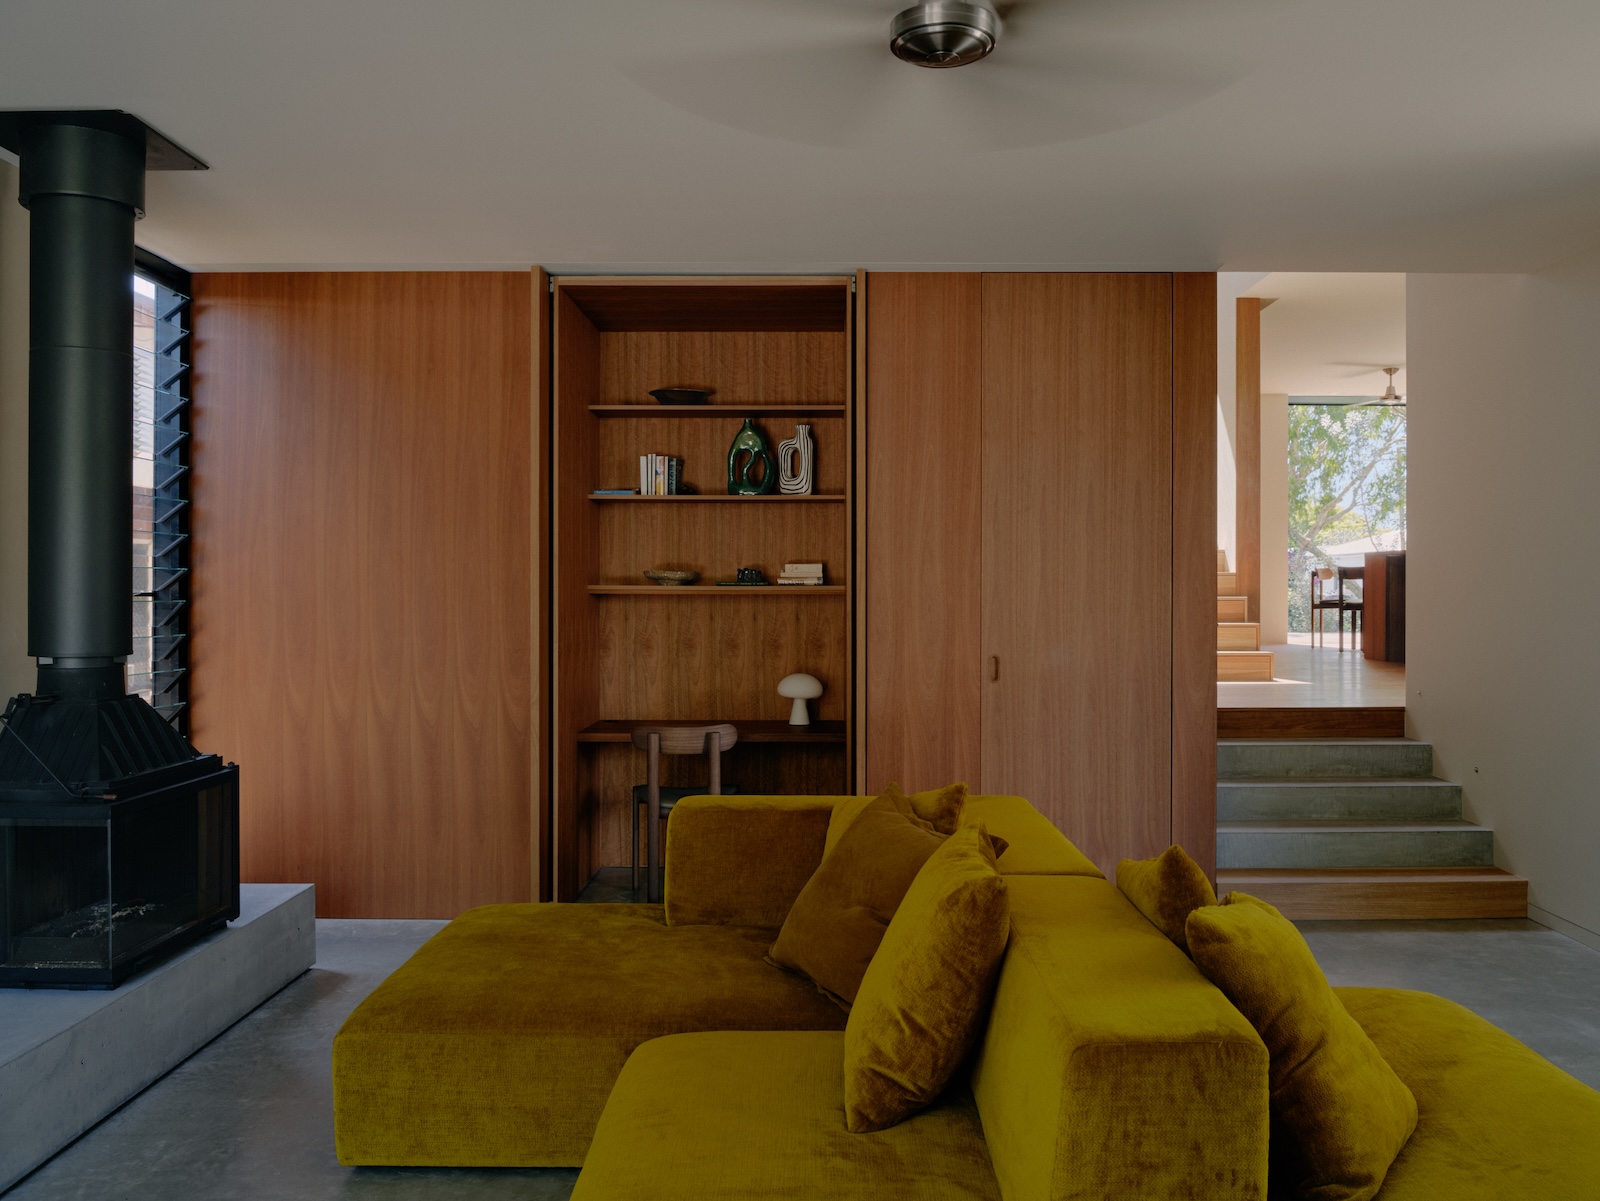
The covered outdoor area is pushed south from the building, defining the the garden void and allowing winter sun to pass kitchen wing and fall into the space.
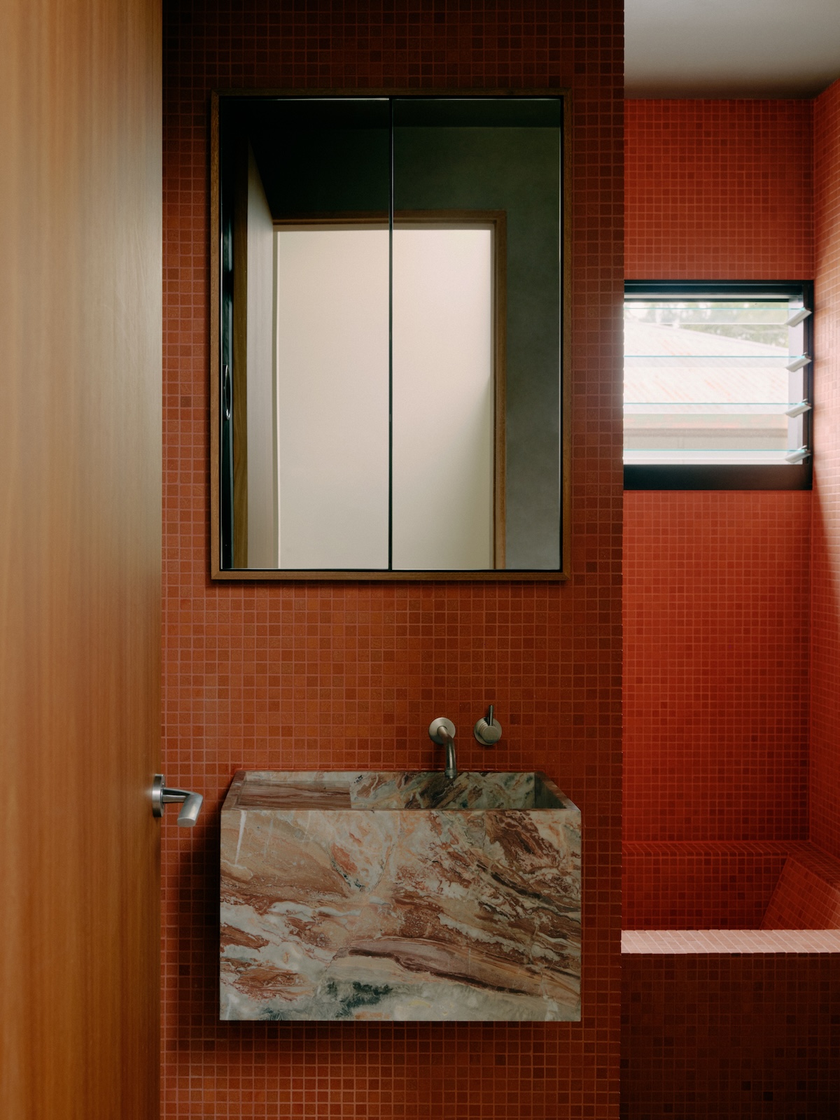
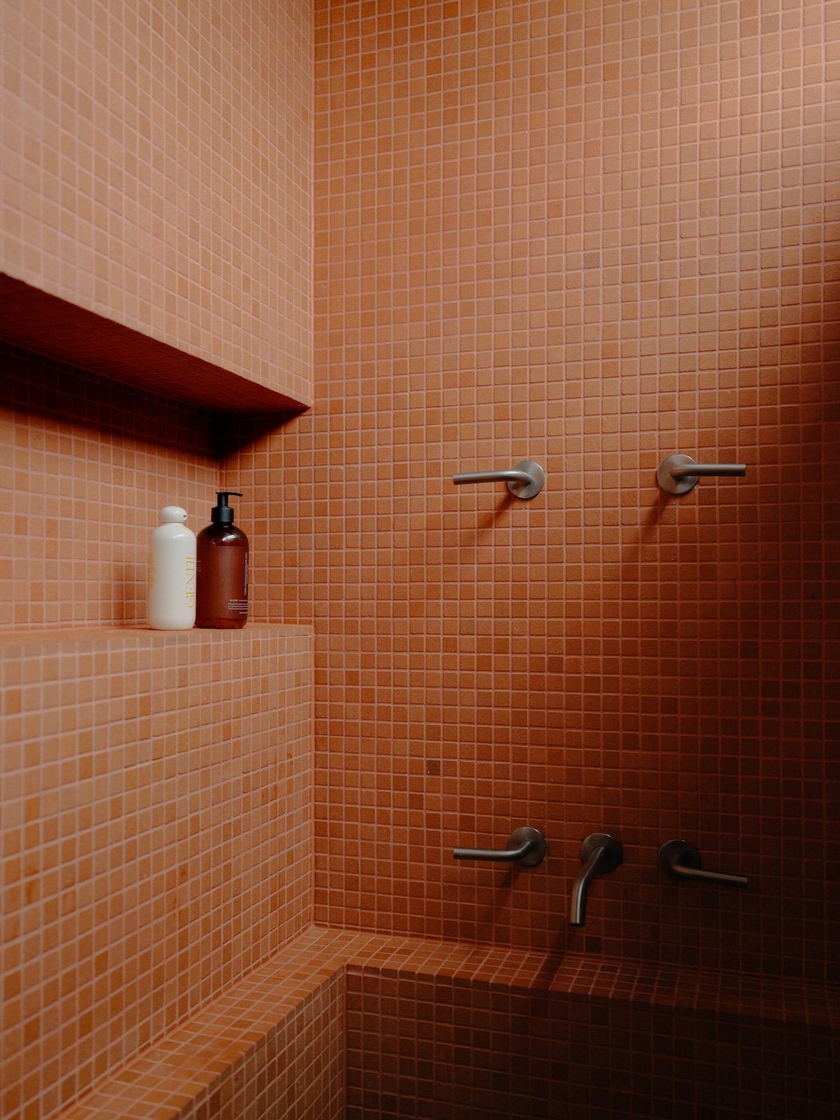
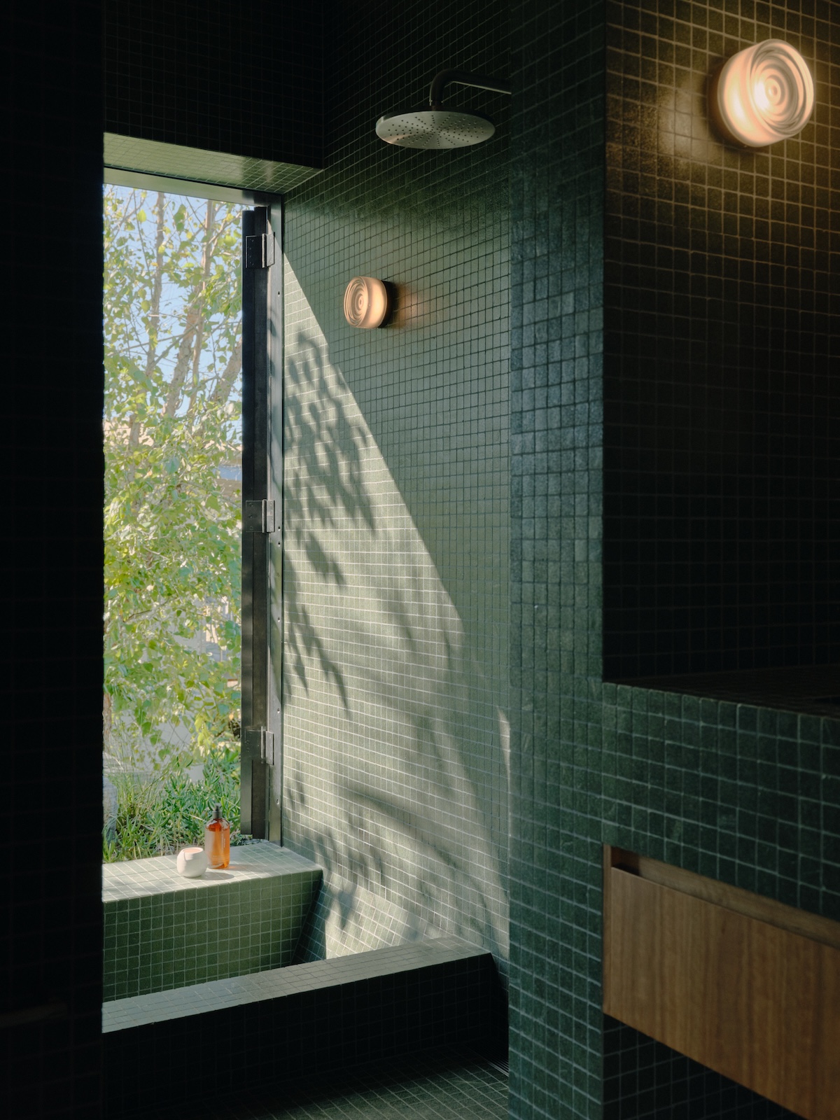
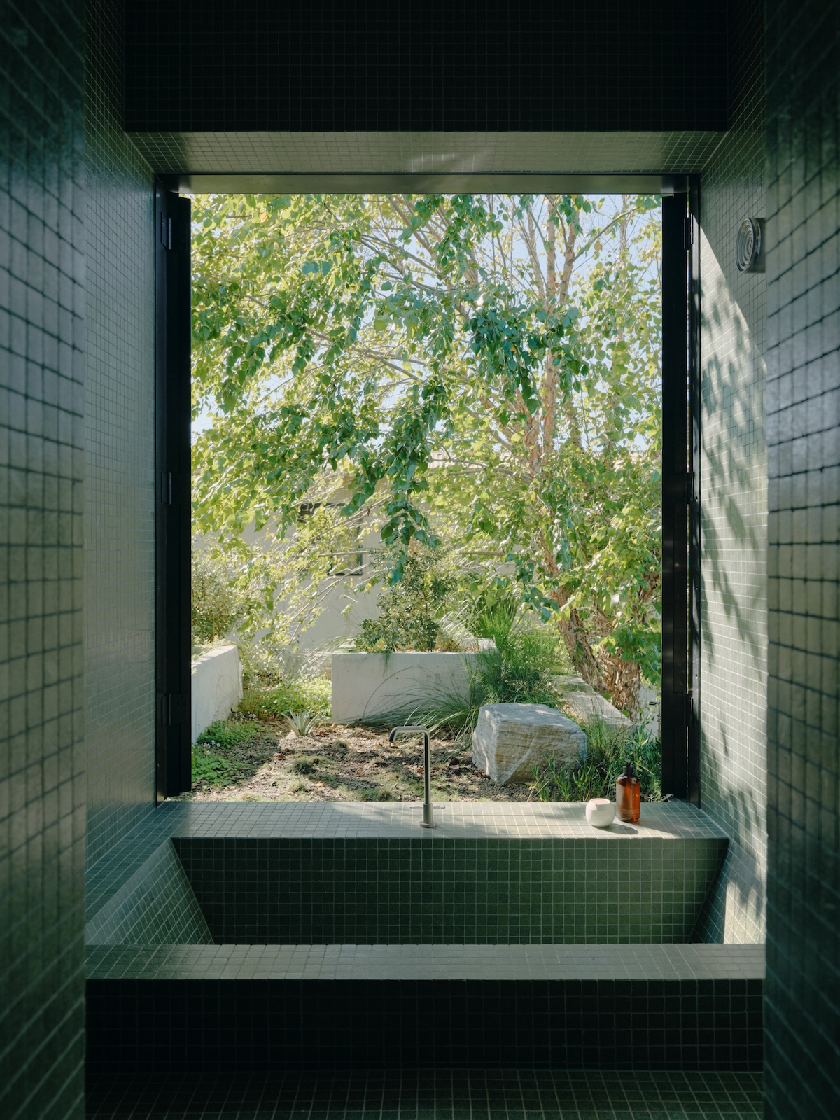
The master ensuite is designed as an outdoor area, the space has no windows or doors providing a direct connection to the roof garden. Hinged timber screens can be adjusted to control light and privacy to the area.
Architect: Fraser Mudge Architects
Interiors: We Are Triibe and Fraser Mudge Architects
Landscape: Cooke Landscape Architecture
Lighting and Electrical: LO-FI
Builder: Morada
Engineer: Philip Wallace